Gossmore Close, Marlow, SL7
About the property
Contact David or Sara from Stowhill Estates Buckinghamshire for more information about this property – 01628-562-555
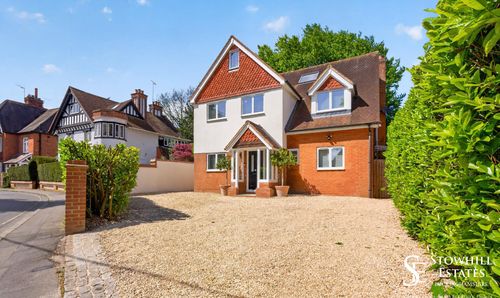
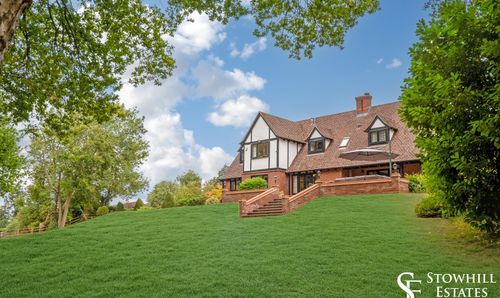
Set behind wrought iron gates at the quiet end of a sought-after cul-de-sac, Glenlion occupies a commanding riverside position just moments from Marlow High Street. With direct river frontage, far-reaching views and a high degree of privacy, this is a substantial family home with lifestyle appeal and clear long-term potential.
Approached via a gated gravel driveway with parking for multiple vehicles, the house currently offers generous, flexible accommodation arranged over two floors. Multiple reception spaces, four bathrooms and a practical layout make it immediately liveable, while also presenting a distinct opportunity for a buyer looking to rework and modernise over time.
The kitchen and utility spaces sit at the heart of the home and open onto terraces, creating a strong connection between indoor and outdoor living. Elsewhere, the layout lends itself to reconfiguration, allowing a future owner to adapt the house to suit their own priorities, whether that’s larger open-plan living, improved bedroom suites or a stronger relationship with the river.
Upstairs, several bedrooms enjoy elevated views over the Thames, with three balconies providing quiet spots to take in the setting. The house is positioned well within its plot, with a predominantly walled garden offering privacy, sunshine and generous terrace space around the pool. The wall also doubles as a flood defence leaving you safe in the knowledge your home is protected from rising waters.
Glenlion is a home with excellent fundamentals – position, privacy, river access and scale, with over 3,000 square foot of living space, – combined with the chance to invest further and create a standout family home in one of Marlow’s most desirable locations. For buyers with vision and additional budget, the upside is clear, not forgetting the option to rent a nearby mooring.
Features
- Guide price u00a31.5m u2013 u00a31.75m, reflecting scope for further investment
- Rare opportunity to add value in a prime Marlow riverside position
- Quiet cul-de-sac setting, a short walk to Marlow High Street and station
- Gated driveway, double garage and parking for multiple vehicles
- Permanent flood protection wall in place along the river boundary
- A home offering clear potential to modernise and reconfigure over time
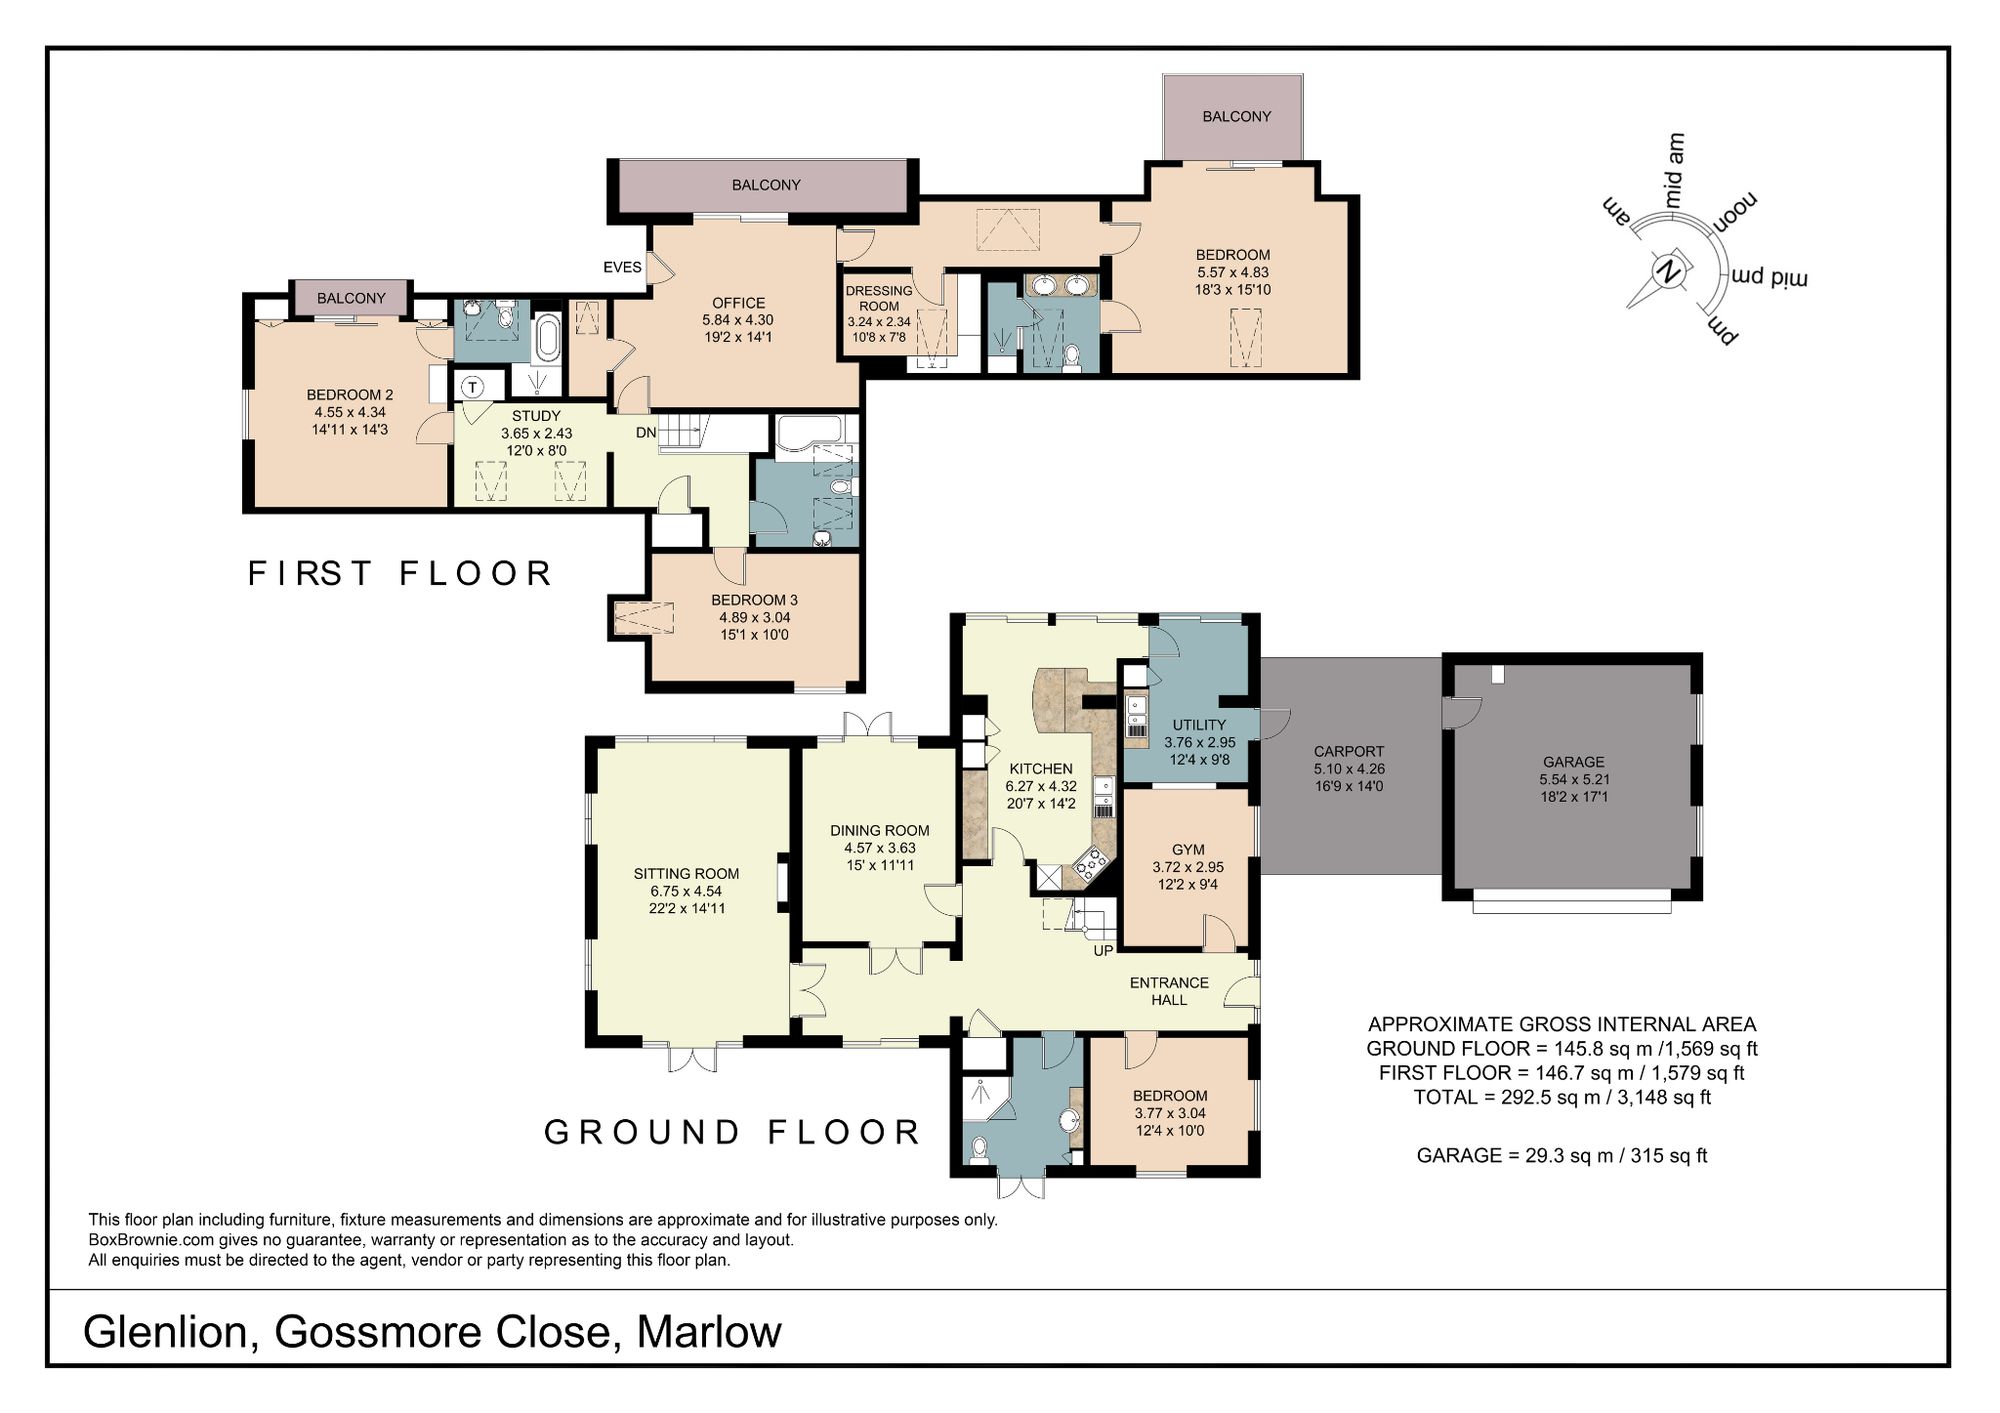
- Flexible layout with multiple reception spaces and four bathrooms
- Three balconies with riverside views
- Heated outdoor swimming pool and private riverside terraces
- River frontage with option to rent a nearby private mooring
Video tour
Floor plan
 Click to enlarge
Key facts
Explore the area: Marlow
Schools & catchment
Transport & commute
Local market & prices
Area profile & safety
Area information is automatically generated from third-party data and is indicative only.
Arrange a private viewing or request the full brochure. We'll be in touch personally.
Download brochure